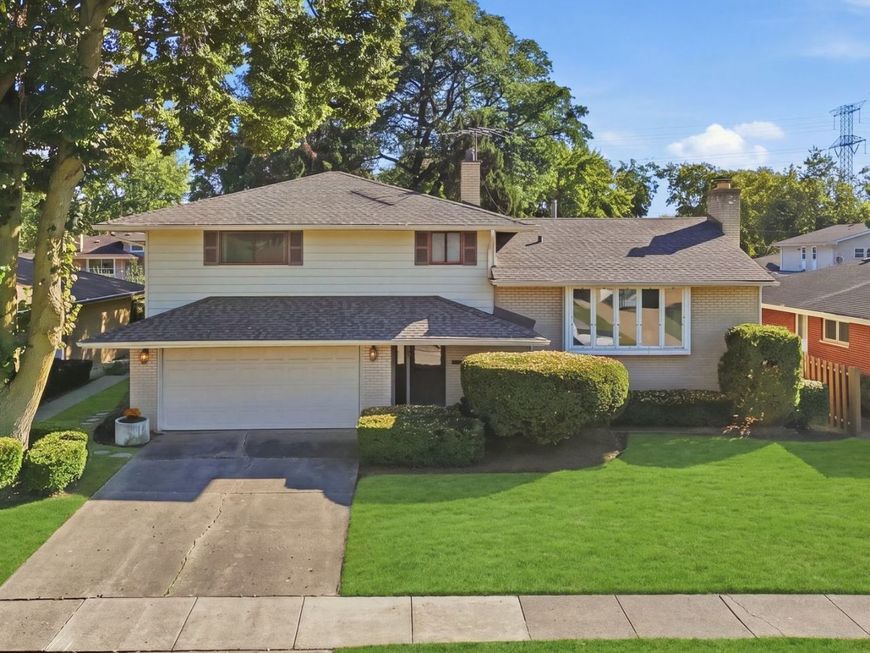
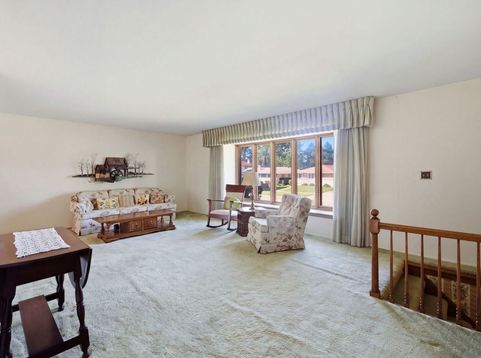
539 Sandy Lane Des Plaines, IL 60016
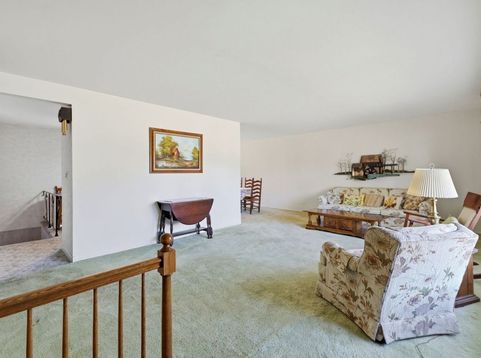
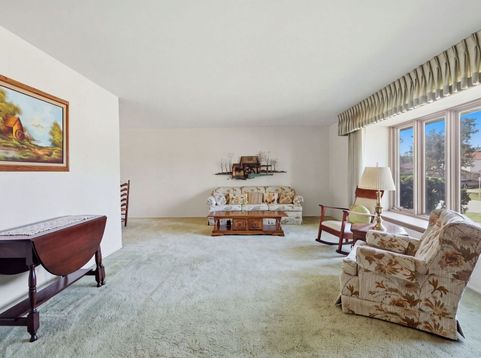
Original owner is moving out and this is your chance to make it your dream home! Opportunity awaits in this spacious 3-bedroom, 2-bathroom tri-level level with sub-basement and big, attached 2+ car garage. SO much living space (and storage) just waiting for your vision! Look what has already been done for you: new CertainTeed asphalt roof (2024, complete tear-off with transferable warranty), new gutters and downspouts with LeafFilter protection (2024), brand new 40-gallon gas water heater (2025), and updated inside-to-main sewer cleanout (2025). Overhead sewer system, annually maintained hot water boiler heating system, and upgraded water and electric meters. Finished sub-basement/rec room with masonry fireplace offers tremendous space for fun, home gym, office, play room, bar or more. This home boasts solid bones and endless potential for anyone looking to add personalized finishing touches. Conveniently located near award winning schools, parks, shopping, and major commuter routes! See this one today before you're too late.

Baird & Warner Cris Grayson Agent Cell: 630.745.0300 Email
Property Details
Feature Descriptions
Room Information
Schools
Disclaimer: The accuracy of all information regardless of source, including but not limited to square footage and lot size, is deemed reliable but not guaranteed nor warranted and should be personally verified through personal inspection by and/or with the appropriate professionals.
Location
See details and scored characteristics about this location.



Listing Office: Keller Williams ONEChicago
Listing Office Phone: 312-216-2422

Member Participants (and their affiliated licensees, if applicable) shall indicate on their websites that IDX information is provided exclusively for consumers’ personal non-commercial use, that it may not be used for any purpose other than to identify prospective properties consumers may be interested in purchasing, that the data is deemed reliable but is not guaranteed by MLS GRID, and that the use of the MLS GRID Data may be subject to an end user license agreement prescribed by the Member Participant’s applicable MLS if any and as amended from time to time. MLS GRID may, at its discretion, require use of other disclaimers as necessary to protect Member Participant, and/or their MLS from liability.
Based on information submitted to the MLS GRID. All data is obtained from various sources and may not have been verified by broker or MLS GRID. Supplied Open House Information is subject to change without notice. All information should be independently reviewed and verified for accuracy. Properties may or may not be listed by the office/agent presenting the information.
Select a format below, new window will open and will prompt you to print.


AWARD WINNING SERVICES


GLOBAL REACH & HOME INSURANCE



Market Report
Sign up today to stay updated on what’s happening in your local real estate market.