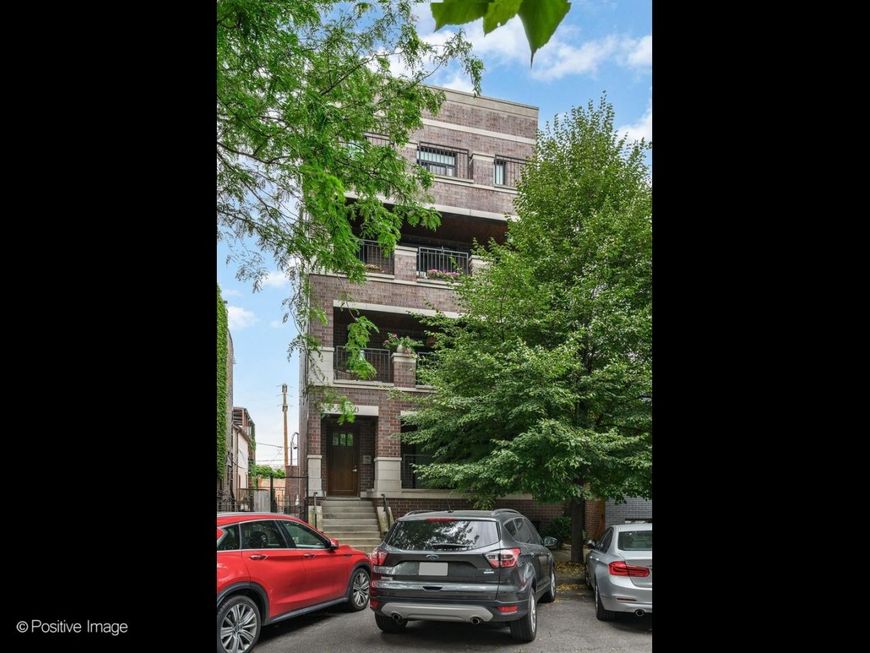
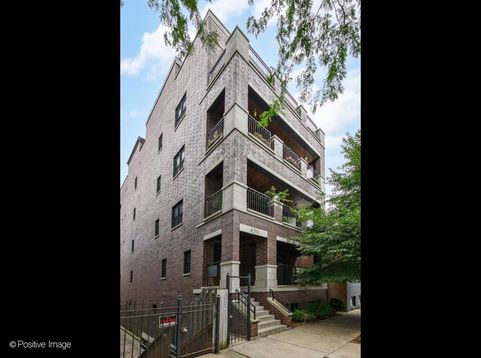
450 N Sangamon Street , Unit 2 Chicago, IL 60642
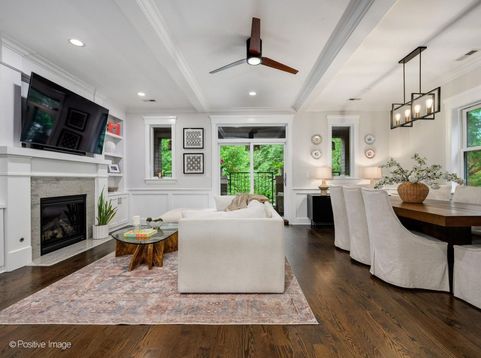
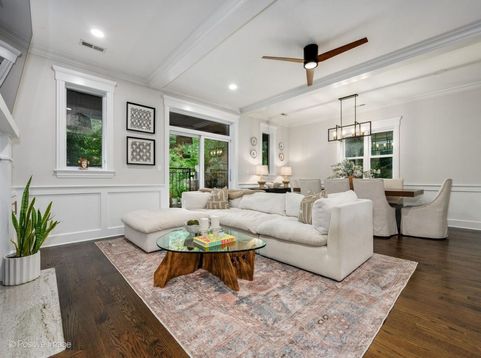
Nestled on one of Fulton Market's most desirable, quiet cul-de-sac streets, this impeccably maintained 3-bedroom, 2-bath residence offers an exceptional opportunity to own within an intimate, all-owner-occupied boutique building just moments from everything the West Loop has to offer. Designed with both luxury and functionality in mind, the home showcases timeless finishes, custom millwork, crown molding, hardwood flooring throughout, recessed LED flat-panel lighting, and expansive windows that flood the space with natural light. The spacious, open-concept living and dining area is anchored by a stunning fireplace with custom built-ins and extends effortlessly onto a private, tiled front balcony with beautiful skyline views-creating the perfect setting for both everyday living and entertaining. With a natural gas line already in place, outdoor grilling is both convenient and efficient. The chef's kitchen is thoughtfully appointed with premium Viking and Bosch appliances, abundant cabinetry, and generous prep space. Just off the living area in of the 3 spacious bedrooms, a custom-built Murphy bed, designed to accommodate a queen-size mattress, provides incredible flexibility for overnight guests, a home office, or additional living space without sacrificing style. Privately tucked away, the spacious primary suite offers a true retreat with a professionally organized walk-in closet and a spa-inspired ensuite bath featuring dual vanities, radiant heated floors, a luxurious steam shower wrapped in Carrara marble, and timeless designer finishes. Both additional bedrooms each feature custom closet systems, offering exceptional storage and versatility. Constructed with concrete between floors for enhanced sound insulation and energy efficiency, this condo is equipped with a Nest thermostat, and includes a brand-new washer and dryer (2024). Completing the home is the rare convenience of a private one-car garage-a true luxury in one of Chicago's most sought-after neighborhoods. Additional FREE street parking is available on a first come first serve basis. Ideally located just steps from Fulton Market, Randolph Street's renowned dining scene, award-winning restaurants, boutique shopping, neighborhood coffee shops, Mariano's, Whole Foods, the Blue, Green, and Pink CTA lines, and easy access to I-90/94, this is city living at its finest. A rare offering that seamlessly blends luxury, comfort, and one of Chicago's most coveted locations.

Baird & Warner Cris Grayson Agent Cell: 630.745.0300 Email
Property Details
Feature Descriptions
Room Information
Schools
Disclaimer: The accuracy of all information regardless of source, including but not limited to square footage and lot size, is deemed reliable but not guaranteed nor warranted and should be personally verified through personal inspection by and/or with the appropriate professionals.
Location
See details and scored characteristics about this location.



Listing Office: Jameson Sotheby's Intl Realty
Listing Office Phone: 312-751-0300

Member Participants (and their affiliated licensees, if applicable) shall indicate on their websites that IDX information is provided exclusively for consumers’ personal non-commercial use, that it may not be used for any purpose other than to identify prospective properties consumers may be interested in purchasing, that the data is deemed reliable but is not guaranteed by MLS GRID, and that the use of the MLS GRID Data may be subject to an end user license agreement prescribed by the Member Participant’s applicable MLS if any and as amended from time to time. MLS GRID may, at its discretion, require use of other disclaimers as necessary to protect Member Participant, and/or their MLS from liability.
Based on information submitted to the MLS GRID. All data is obtained from various sources and may not have been verified by broker or MLS GRID. Supplied Open House Information is subject to change without notice. All information should be independently reviewed and verified for accuracy. Properties may or may not be listed by the office/agent presenting the information.
Select a format below, new window will open and will prompt you to print.


AWARD WINNING SERVICES

GLOBAL REACH & HOME INSURANCE



WEBSITE AWARDS


Market Report
Sign up today to stay updated on what’s happening in your local real estate market.