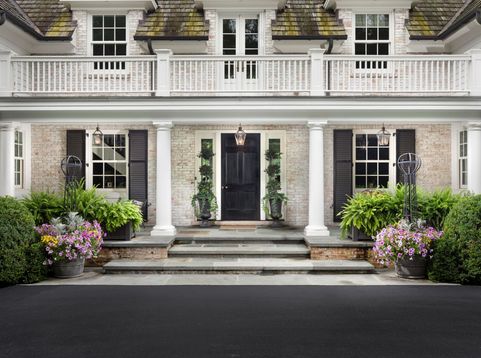
34w093 Army Trail Road Wayne, IL 60184
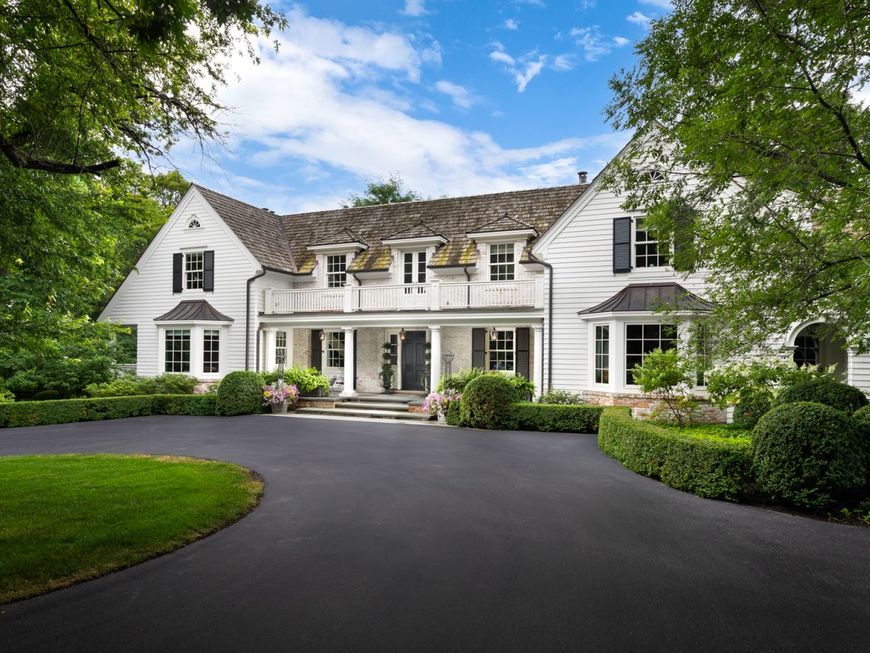
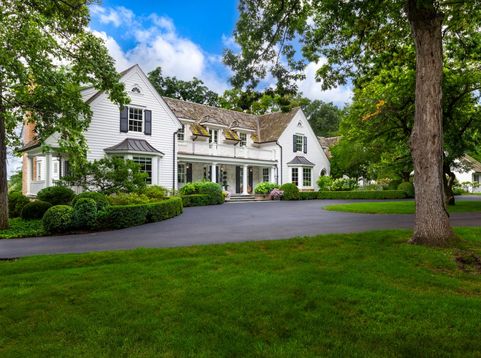
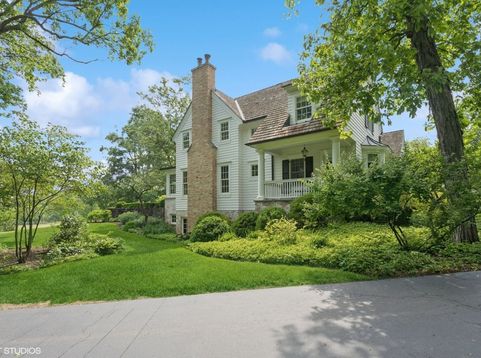
Back by popular demand, this gorgeous Wayne estate offers complete privacy with conveniences located within minutes. Situated on 12.4 acres, this stunner was fashioned after the Wayne homes of the 1930s/1940s, designed by architect Dan Marshall and built by PJ Murphy Builders 2010. In a Hamptonesque and bucolic setting, ideal for enjoying with family and friends, and the train, excellent private schools, shopping and several private country clubs all within a 5-20 minute drive. Charm and character exude through the wide corridors of this 8,134 sq ft home, not including the finished, deep-pour basement with 3,665 sq ft. There's a lovely screen porch with 486 sq ft, a total of 5 car garage spaces - extra wide doors, two spaces connected with attached garage, and three cars in detached garage with open storage above, by staircase. The full basement has stained concrete flooring, with a casual vibe, plus a wonderfully-wide entry into the entertainment area. With a full bath including steam shower, kitchenette, entertaining mecca, TV/fireplace lounge area, and a separate game nook, the space captures you. An extra is the deep pour, which allows for greater ceiling height. The lower windows are sunny and make it feel like an extension of the home rather than a basement. Bluestone and antique paver hardscape, wonderful Pennsylvania fieldstone walls, and HoerrSchaudt designed landscaping are fabulous, with heated entry bluestone steps at the front entryway off the circular drive. Channel your inner-Martha Stewart with the newly re-picketed fenced-in vegetable garden. You HAVE to see this from the upper levels to see the true beauty of design and function. The terrace is fantastic and has underground drainage and irrigated pots for ease of care on the perimeter and front entry. The gunite pool just resurfaced in the fall of 2024. Copper gutters, copper lanterns, top-of-the-line interior and exterior hardware, honed marble and granite throughout, WITH top-of-the-line appliances and other appointments. A FLOWER ROOM/dog room with dutch door, mudroom with lockers, a laundry room to die for . . . so much to describe! Cabinetry is provided by Past Basket of Geneva, and custom built-ins are specially designed and specialty carpenter-built throughout. Paneled library and office nook with fireplace is so cozy and warm, but windows allow you to enjoy the scenery that is your own. The guest suite is on the main level and has a porch to capture the views while guests sip their morning coffee in their separate space. The spacious guest bath has honed marble vanity top, custom built-in around and vanity, marble flooring and shower floor, all with Anne Sacks tile. Fabulous and roomy closets off main entry corridor and even a custom-built tablecloth hutch, set back into the wall and off dining. The butler's pantry with walk-in pantry is not to be missed. With its Miele coffee system built in, beverage/wine fridge,etc - an entertainer's dream and positioned between th

Baird & Warner Cris Grayson Agent Cell: 630.745.0300 Email
Property Details
Amenities
Feature Descriptions
Room Information
Schools
Disclaimer: The accuracy of all information regardless of source, including but not limited to square footage and lot size, is deemed reliable but not guaranteed nor warranted and should be personally verified through personal inspection by and/or with the appropriate professionals.
Location
See details and scored characteristics about this location.



Listing Office: @properties Christie's International Real Estate
Listing Office Phone: 630-377-1700

Member Participants (and their affiliated licensees, if applicable) shall indicate on their websites that IDX information is provided exclusively for consumers’ personal non-commercial use, that it may not be used for any purpose other than to identify prospective properties consumers may be interested in purchasing, that the data is deemed reliable but is not guaranteed by MLS GRID, and that the use of the MLS GRID Data may be subject to an end user license agreement prescribed by the Member Participant’s applicable MLS if any and as amended from time to time. MLS GRID may, at its discretion, require use of other disclaimers as necessary to protect Member Participant, and/or their MLS from liability.
Based on information submitted to the MLS GRID. All data is obtained from various sources and may not have been verified by broker or MLS GRID. Supplied Open House Information is subject to change without notice. All information should be independently reviewed and verified for accuracy. Properties may or may not be listed by the office/agent presenting the information.
Select a format below, new window will open and will prompt you to print.


AWARD WINNING SERVICES

GLOBAL REACH & HOME INSURANCE



WEBSITE AWARDS


Market Report
Sign up today to stay updated on what’s happening in your local real estate market.