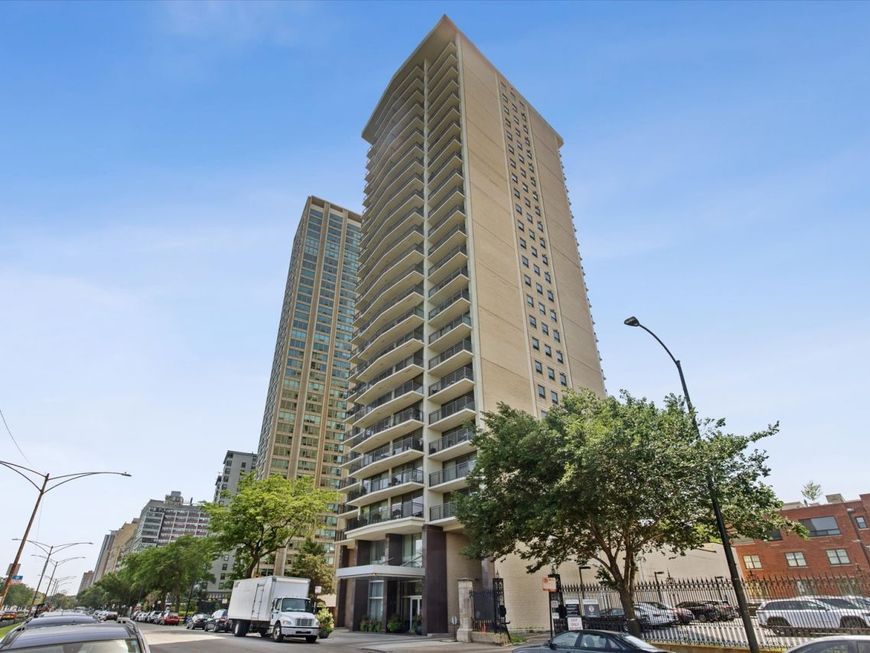
3470 N Lake Shore Drive , Unit 22B Chicago, IL 60657
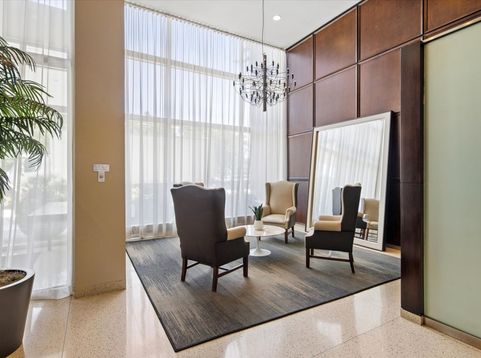
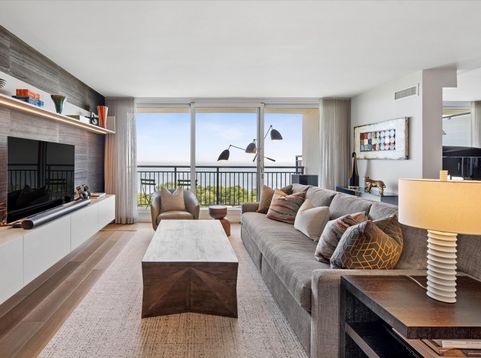
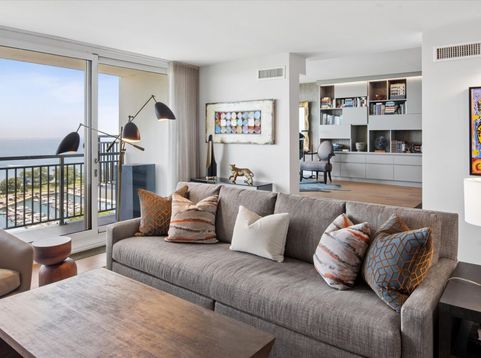
Welcome to this beautiful Lake Shore Drive condo where mid-century bones are perfectly combined with modern design! This 3-bedroom, 3-bathroom home features gracious room sizes and wonderful open flow, with sunrises to the east and incredible sunsets to the west thanks to each of the main living spaces being anchored with floor to ceiling window walls and balconies for for amazing views! This property was fully renovated, then professionally designed with exceptional craftsmanship and finishes. The main living area and adjacent dining room contain luxury details and built-in cabinetry to make relaxation and entertainment effortless. Adjacent to the living room, the third bedroom is currently opened up as a gracious office and music room, with an incredible wall of custom millwork and lots of storage. The gorgeous open kitchen features beautiful quartz slabs, top-of-the-line appliances from Viking, with custom cabinetry for amazing storage. Meal prep and entertaining are a breeze! The primary suite is truly a quiet, luxury oasis. Custom millwork in the bedroom creates a gracious full wall of closets that feels like it was always there. The en-suite bath is inviting and gorgeous, featuring two separate vanities and an oversized glass shower. Step inside and close the door for a truly comfortable cocoon to relax in. The guest bedroom and nearby third full bath are so perfect, your guests may not ever want to leave! In spite of the clean, simple lines, storage is exceptional throughout the space. There are two spacious walk-in closets in the guest rooms, and every closet in the home features professional, Elfa organization systems. Other wonderful features include 7.5 inch wide European French oak hardwood flooring throughout, in-unit laundry, and four beautiful balconies- two facing east, and two facing west. The building offers additional storage outside of the unit, as well as a dedicated luggage storage room. Parking is all rental, and there is no waitlist. The monthly assessments include heat, air-conditioning, cable, Internet, cooking gas. Don't forget about the rooftop pool, exercise room and sun deck! This is truly lake-front living at its luxurious best in East Lakeview! You are literally steps to Lincoln Park, tennis, golf, plus all of the running and bike trails, not to mention tons of options for dining, entertainment, shopping, and groceries. Come look at this exceptional property, you deserve it! Dining room chandelier excluded.

Baird & Warner Cris Grayson Agent Cell: 630.745.0300 Email
Property Details
Amenities
Feature Descriptions
Room Information
Schools
Disclaimer: The accuracy of all information regardless of source, including but not limited to square footage and lot size, is deemed reliable but not guaranteed nor warranted and should be personally verified through personal inspection by and/or with the appropriate professionals.
Location
See details and scored characteristics about this location.



Listing Office: @properties Christie's International Real Estate
Listing Office Phone: 773-472-0200

Member Participants (and their affiliated licensees, if applicable) shall indicate on their websites that IDX information is provided exclusively for consumers’ personal non-commercial use, that it may not be used for any purpose other than to identify prospective properties consumers may be interested in purchasing, that the data is deemed reliable but is not guaranteed by MLS GRID, and that the use of the MLS GRID Data may be subject to an end user license agreement prescribed by the Member Participant’s applicable MLS if any and as amended from time to time. MLS GRID may, at its discretion, require use of other disclaimers as necessary to protect Member Participant, and/or their MLS from liability.
Based on information submitted to the MLS GRID. All data is obtained from various sources and may not have been verified by broker or MLS GRID. Supplied Open House Information is subject to change without notice. All information should be independently reviewed and verified for accuracy. Properties may or may not be listed by the office/agent presenting the information.
Select a format below, new window will open and will prompt you to print.


AWARD WINNING SERVICES

GLOBAL REACH & HOME INSURANCE



WEBSITE AWARDS


Market Report
Sign up today to stay updated on what’s happening in your local real estate market.