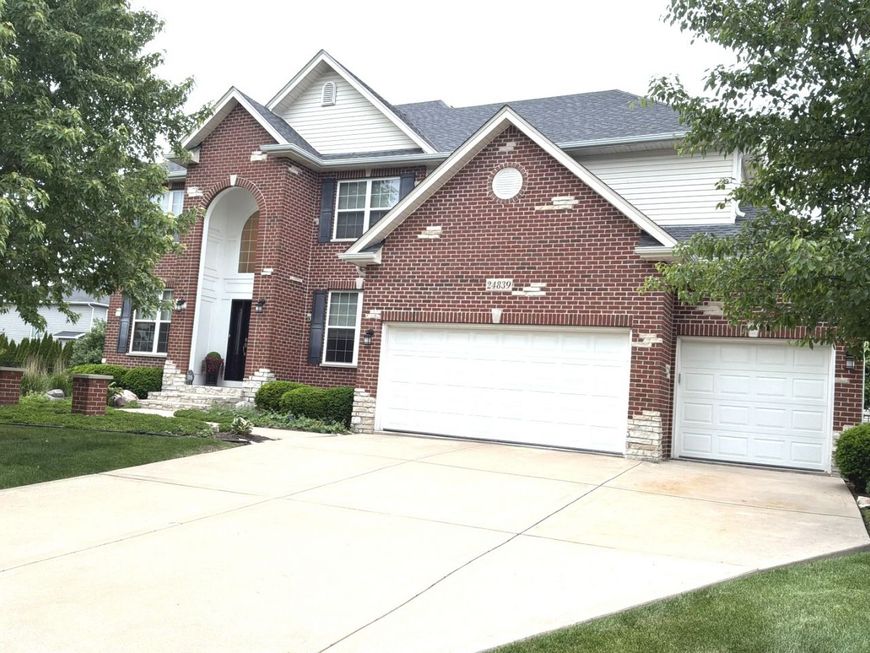
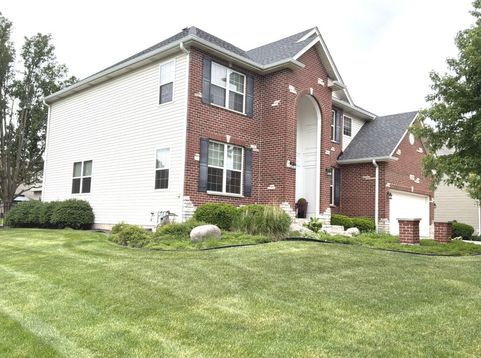
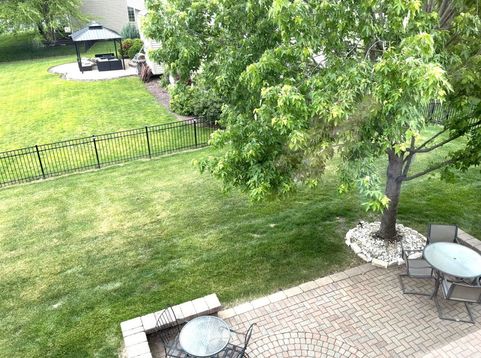
24839 Thornberry Drive Plainfield, IL 60544
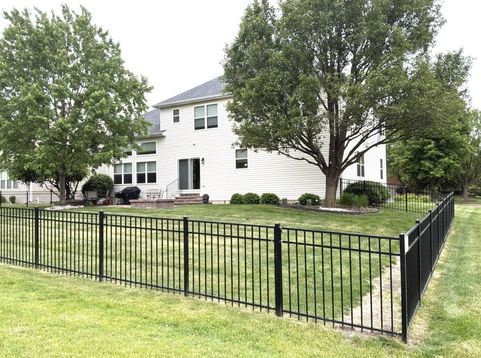
Welcome to 24839 Thornberry Dr in Plainfield - a beautifully designed two-story home offering space, comfort, and modern suburban living in Dayfield Subdivision, one of Will County's most desirable communities. This impressive residence features 4 spacious bedrooms 2 with walk-in closets , 3 1/2 bathrooms (2 baths are private En-Suites) This layout is perfect for working from home. A set of french doors lead to your private office. Double pain windows allow for natural light to enter through a sitting room, and into the formal dining room. Step over, past a full walk-in pantry , next to the butlers/coffee station, you'll find a bright gourmet kitchen, finished with 42-46 inch custom cabinets, beautiful granite counter tops and granite island..all set on natural hardwood floors. The matching hardwood floors continue over to the spacious family room with vaulted ceilings and a gorgeous fireplace. A 1/2 bathroom, by the main floor laundry/mud room & utility sink ,... leads you to a large 3 car garage. The home is plumbed with rough-in plumbing in the basement ...which save $$$ when you are ready to finish the huge lower level of this home. The oversized lot is situated on an expansive 11,600 sq ft Professionally landscaped , wrought iron fenced yard with brick paver patio. Come appreciate the home's curb appeal and inviting atmosphere. Inside, the two-story design foyer, creates an open and airy feel with plenty of natural light throughout. Located in the heart of Plainfield, this home offers convenient access to top-rated schools, parks, shopping, dining, and commuter routes while still delivering the peace and privacy of suburban living. Property Highlights: * 4 Spacious Bedrooms, 3 1/2 Bathrooms Full Basement w/ Rough-in .3 Car Garage * Two-Story Layout * Built in 2006 * Large 11,600 Sq Ft Brick Paver Patio , Fenced * Desirable Plainfield Location * Ideal for Families & Entertaining * Excellent Outdoor Space Potential This is more than just a house - it's a place to grow, gather, and call home.

Baird & Warner Cris Grayson Agent Cell: 630.745.0300 Email
Property Details
Amenities
Feature Descriptions
Room Information
Schools
Disclaimer: The accuracy of all information regardless of source, including but not limited to square footage and lot size, is deemed reliable but not guaranteed nor warranted and should be personally verified through personal inspection by and/or with the appropriate professionals.
Location
See details and scored characteristics about this location.



Listing Office: Spring Realty
Listing Office Phone: 815-741-7000

Member Participants (and their affiliated licensees, if applicable) shall indicate on their websites that IDX information is provided exclusively for consumers’ personal non-commercial use, that it may not be used for any purpose other than to identify prospective properties consumers may be interested in purchasing, that the data is deemed reliable but is not guaranteed by MLS GRID, and that the use of the MLS GRID Data may be subject to an end user license agreement prescribed by the Member Participant’s applicable MLS if any and as amended from time to time. MLS GRID may, at its discretion, require use of other disclaimers as necessary to protect Member Participant, and/or their MLS from liability.
Based on information submitted to the MLS GRID. All data is obtained from various sources and may not have been verified by broker or MLS GRID. Supplied Open House Information is subject to change without notice. All information should be independently reviewed and verified for accuracy. Properties may or may not be listed by the office/agent presenting the information.
Select a format below, new window will open and will prompt you to print.


AWARD WINNING SERVICES

GLOBAL REACH & HOME INSURANCE



WEBSITE AWARDS


Market Report
Sign up today to stay updated on what’s happening in your local real estate market.