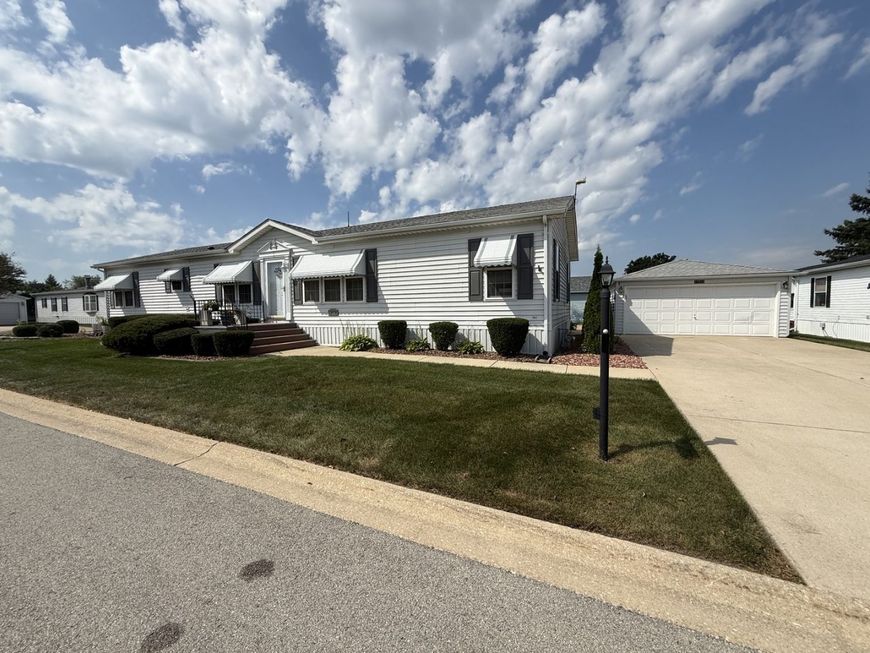
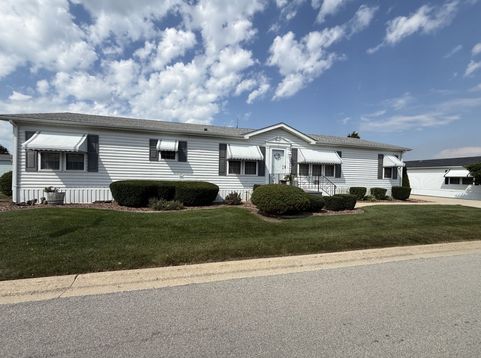
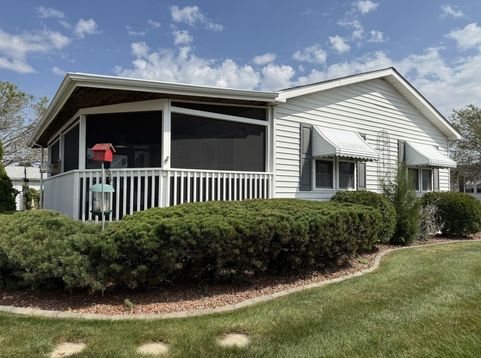
22738 S Ridge Lane Frankfort, IL 60423
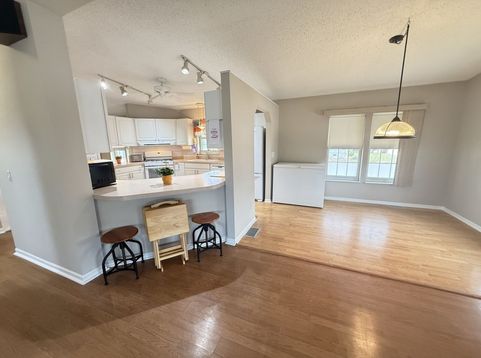
Gateway an Over 55 community, at least 1 occupant must be 55+. No residents under 19 allowed. Looking for a bigger home and everything is too small? This is a 7 room house with L/R, D/R, F/R, eat-in kitchen, 3 bedooms and 2 baths. Here is your home a 28'X67' oversized Shamrock all drywall home on a corner lot that faces the street. Beautifully maintained home with large SCREENED-IN rear deck and 2 car HEATED garage. Sliding glass doors in family room lead to a large SCREENED IN deck on the rear of the home. CLACK water softener included. Newer INTERTHERM furnace 2026. 6 year old roof. Whirlpool range Dec. 2025, High-end Bosch dishwasher 5 years old, Samsung washer/dryer late 2025, newer water heater, newer Whirlpool refrigerator. All new carpet T/O and paint. Kitchen has a pantry and white cabinets. This is one of the largest lots in the Gateway community. Front and rear step are double the size of normal steps for ez access to home. Corner lot therefore very few neighbors. Credit and Background checks required by the management. Park includes a walking trail, clubhouse with exercise room, gazebo and pond. 1 pet allowed. Immediate possession and measurements are approximate.

Baird & Warner Cris Grayson Agent Cell: 630.745.0300 Email
Property Details
Amenities
Feature Descriptions
Room Information
Schools
Disclaimer: The accuracy of all information regardless of source, including but not limited to square footage and lot size, is deemed reliable but not guaranteed nor warranted and should be personally verified through personal inspection by and/or with the appropriate professionals.
Location
See details and scored characteristics about this location.



Listing Office: Village Realty, Inc.

Member Participants (and their affiliated licensees, if applicable) shall indicate on their websites that IDX information is provided exclusively for consumers’ personal non-commercial use, that it may not be used for any purpose other than to identify prospective properties consumers may be interested in purchasing, that the data is deemed reliable but is not guaranteed by MLS GRID, and that the use of the MLS GRID Data may be subject to an end user license agreement prescribed by the Member Participant’s applicable MLS if any and as amended from time to time. MLS GRID may, at its discretion, require use of other disclaimers as necessary to protect Member Participant, and/or their MLS from liability.
Based on information submitted to the MLS GRID. All data is obtained from various sources and may not have been verified by broker or MLS GRID. Supplied Open House Information is subject to change without notice. All information should be independently reviewed and verified for accuracy. Properties may or may not be listed by the office/agent presenting the information.
Select a format below, new window will open and will prompt you to print.


AWARD WINNING SERVICES


GLOBAL REACH & HOME INSURANCE



Market Report
Sign up today to stay updated on what’s happening in your local real estate market.