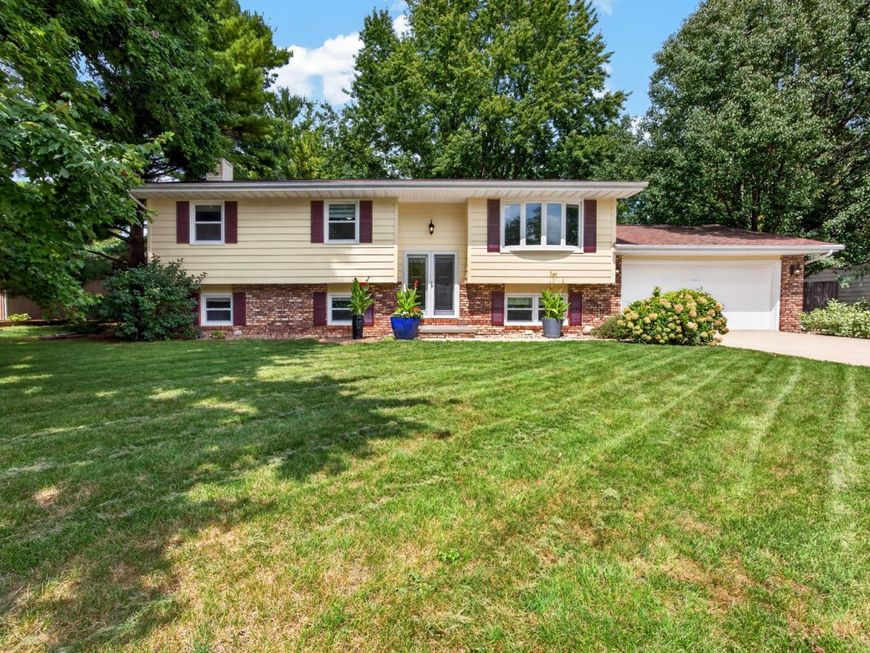
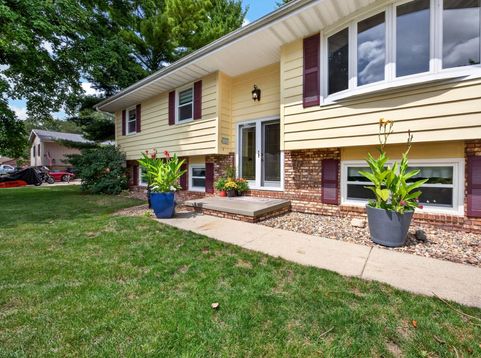
1710 Ebel Drive Normal, IL 61761
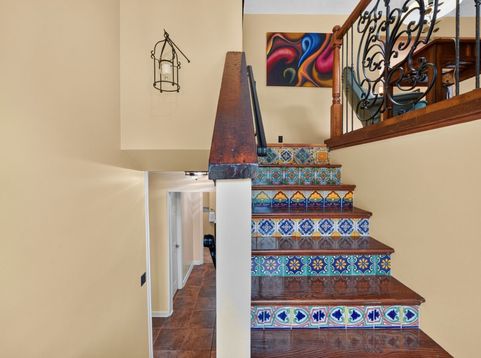
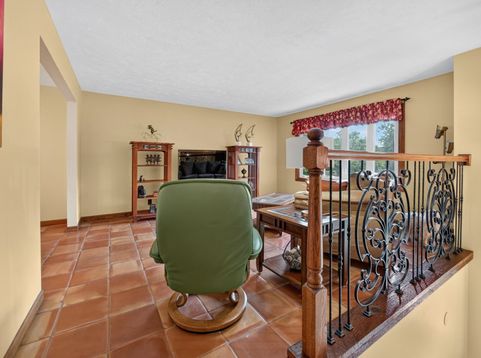
Welcome to this beautifully updated 4-bedroom, 3-full-bath bi-level in Normal's University Park neighborhood, where custom finishes, thoughtful improvements, and a truly park-like backyard make this home stand out. The main level offers a spacious and functional layout with three bedrooms, a dedicated dining room, and a family room filled with natural light from large windows. The eat-in kitchen combines style and function with updated appliances, including a range/oven with a built-in air fryer, and sliders that open to an elevated deck overlooking the backyard-perfect for outdoor dining and entertaining. Throughout the home, you'll find unique Spanish inspired details including gorgeous Talavera Spanish tile imported from Mexico, Terracotta tile flooring imported from Mexico, a custom Talavera tile sink in the hall bathroom, a custom railing in the living room, engineered hardwood flooring, and updated lighting. The primary suite features an updated private bath with a beautiful tiled shower, solid-surface vanity, smart mirror, and heated towel rack. The spacious lower level offers an inviting second living area with newer carpet and a wood-burning fireplace with a gas start, creating the perfect place to relax or entertain. A fourth bedroom, dedicated office, and full lower-level bath add even more flexibility. The laundry area includes a utility sink and gas dryer hookup with electric capability. Washer and dryer are included. Outside may be one of this home's best surprises. The park-like yard offers mature surroundings and plenty of space to enjoy, along with a hot tub (2024), water feature fountain, two storage sheds, and box plants on the deck that will remain, making it easy to settle in and enjoy the outdoor spaces from day one. Major improvements provide added peace of mind, including a new roof in 2026, exterior paint in 2026, HVAC system with whole-house humidifier in 2018, hot water heater in 2022, windows in 2011. With three bedrooms on the main level, multiple living spaces, custom details, substantial updates, and an incredible backyard setting, this distinctive University Park home offers space, character, and functionality inside and out.

Baird & Warner Cris Grayson Agent Cell: 630.745.0300 Email
Property Details
Amenities
Feature Descriptions
Room Information
Schools
Disclaimer: The accuracy of all information regardless of source, including but not limited to square footage and lot size, is deemed reliable but not guaranteed nor warranted and should be personally verified through personal inspection by and/or with the appropriate professionals.
Location
See details and scored characteristics about this location.



Listing Office: RE/MAX Rising
Listing Office Phone: 309-340-1000

Member Participants (and their affiliated licensees, if applicable) shall indicate on their websites that IDX information is provided exclusively for consumers’ personal non-commercial use, that it may not be used for any purpose other than to identify prospective properties consumers may be interested in purchasing, that the data is deemed reliable but is not guaranteed by MLS GRID, and that the use of the MLS GRID Data may be subject to an end user license agreement prescribed by the Member Participant’s applicable MLS if any and as amended from time to time. MLS GRID may, at its discretion, require use of other disclaimers as necessary to protect Member Participant, and/or their MLS from liability.
Based on information submitted to the MLS GRID. All data is obtained from various sources and may not have been verified by broker or MLS GRID. Supplied Open House Information is subject to change without notice. All information should be independently reviewed and verified for accuracy. Properties may or may not be listed by the office/agent presenting the information.
Select a format below, new window will open and will prompt you to print.


AWARD WINNING SERVICES


GLOBAL REACH & HOME INSURANCE



Market Report
Sign up today to stay updated on what’s happening in your local real estate market.