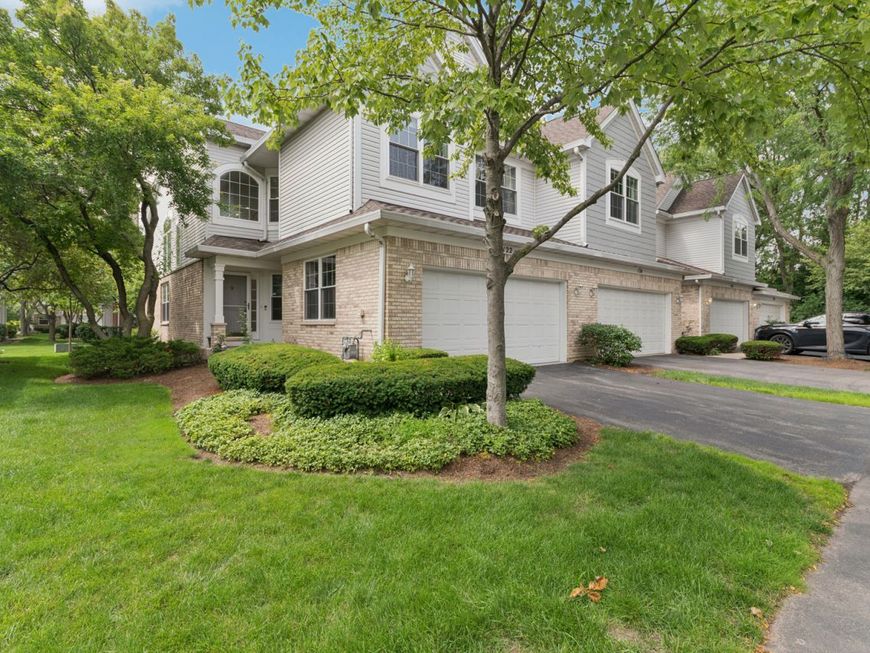
122 Bay Drive Itasca, IL 60143
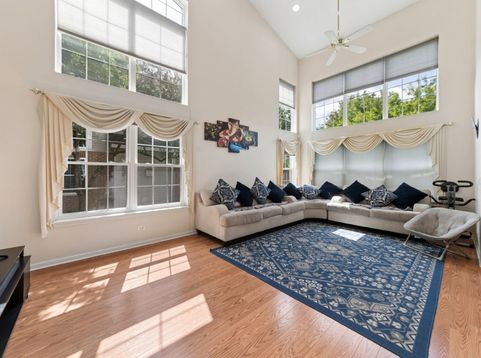
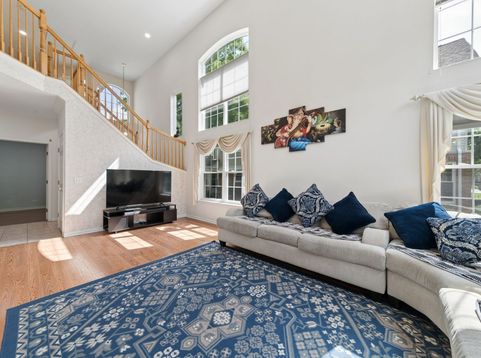
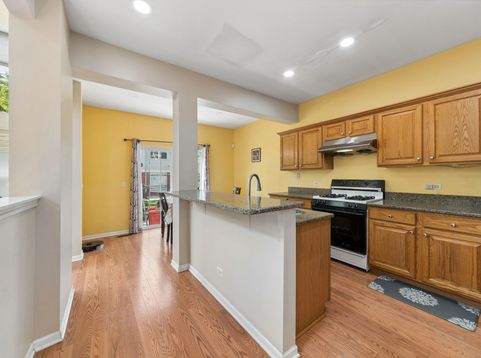
*Great Schools! *Incredible end-unit townhome filled with natural light! *This beautiful home features a dramatic two-story living and dining room, along with a grand two-story foyer that creates a bright, open feel *Convenient first-floor office *Spacious open kitchen includes granite countertops, a breakfast bar, pantry, range hood, and a separate eating area overlooking the private extended patio *Laminate wood flooring runs throughout for a clean, modern look *The large primary suite features a walk-in closet and an en-suite bath with double sinks, a soaking tub, and a separate shower *Two additional bedrooms and a versatile loft provide flexible space for family, guests, or a second home office *Additional highlights include an electric vehicle charger conveniently located in the attached garage *Close to: Downtown Itasca - about a 5-minute drive with local restaurants, coffee shops, Metra station and easy access to I-290, I-355, and Route 53, making commuting throughout the western and northwestern suburbs convenient.

Baird & Warner Cris Grayson 630.745.0300 Email
Property Details
Amenities
Feature Descriptions
Room Information
Schools
Disclaimer: The accuracy of all information regardless of source, including but not limited to square footage and lot size, is deemed reliable but not guaranteed nor warranted and should be personally verified through personal inspection by and/or with the appropriate professionals.
Location
See details and scored characteristics about this location.


Select a format below, new window will open and will prompt you to print.


AWARD WINNING SERVICES

GLOBAL REACH & HOME INSURANCE



WEBSITE AWARDS


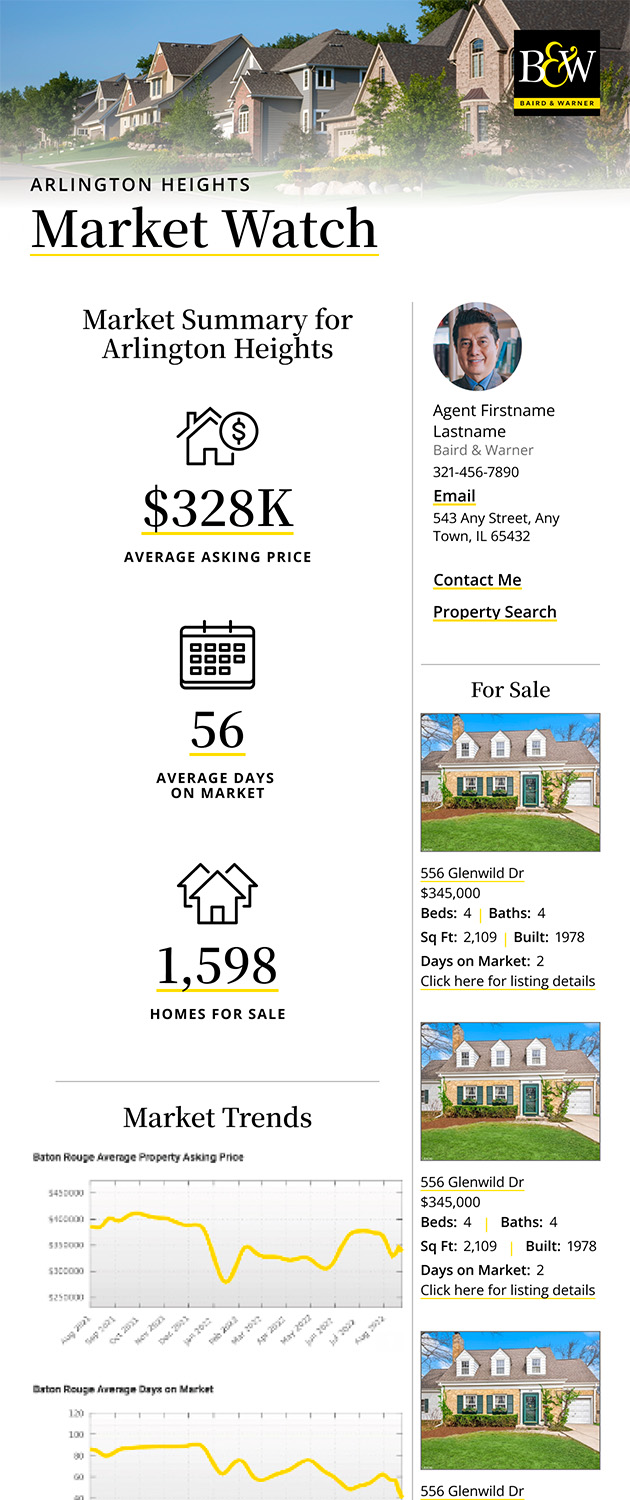
Market Report
Sign up today to stay updated on what’s happening in your local real estate market.