
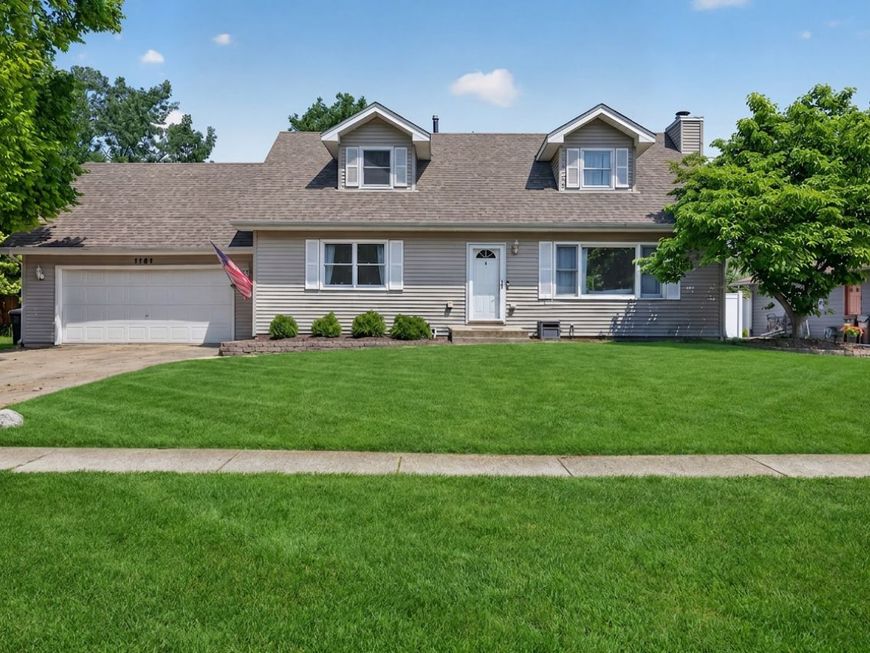
1197 Andrea Drive New Lenox, IL 60451
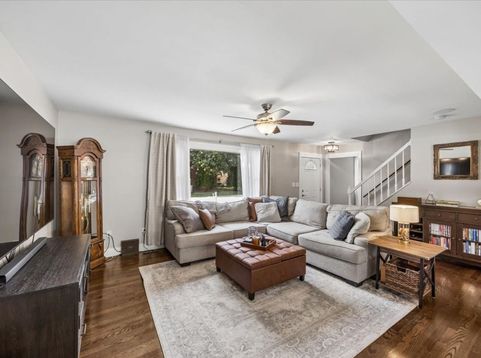
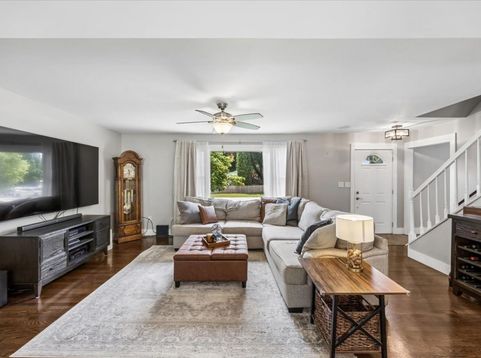
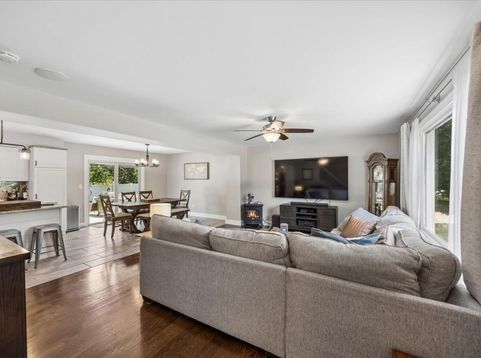
Welcome to this beautifully updated 3-bedroom, 2-bath home offering the perfect blend of style, comfort, and functionality! Thoughtfully updated throughout, this move-in ready home features bright, inviting living spaces and modern finishes. The finished basement with a custom bar provides additional space for entertaining, relaxing, or enjoying your favorite hobbies. Step outside to a spacious backyard complete with a large concrete patio-perfect for outdoor dining, entertaining, or simply unwinding. The attached 2-car garage is a standout feature with a professionally finished epoxy floor and slat wall organization system, creating an ideal space for storage, projects, or recreational use. Conveniently located near parks, shopping, dining, and more, this home offers exceptional indoor and outdoor living and is ready for its next owner to enjoy.

Baird & Warner Cris Grayson 630.745.0300 Email
Property Details
Feature Descriptions
Room Information
Schools
Disclaimer: The accuracy of all information regardless of source, including but not limited to square footage and lot size, is deemed reliable but not guaranteed nor warranted and should be personally verified through personal inspection by and/or with the appropriate professionals.
Location
See details and scored characteristics about this location.


Select a format below, new window will open and will prompt you to print.


AWARD WINNING SERVICES

GLOBAL REACH & HOME INSURANCE



WEBSITE AWARDS


Market Report
Sign up today to stay updated on what’s happening in your local real estate market.