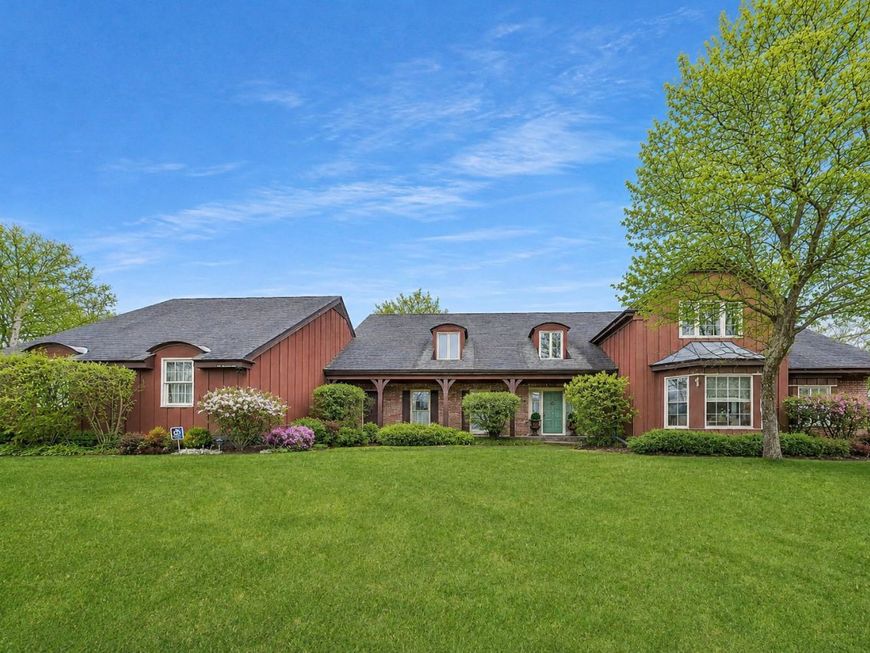
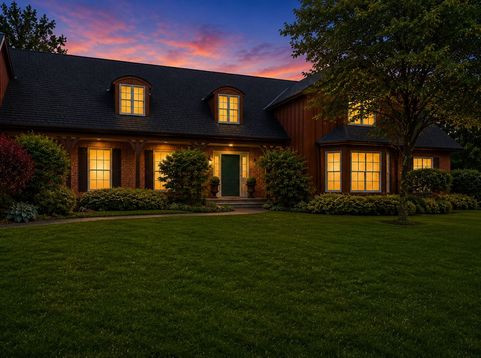
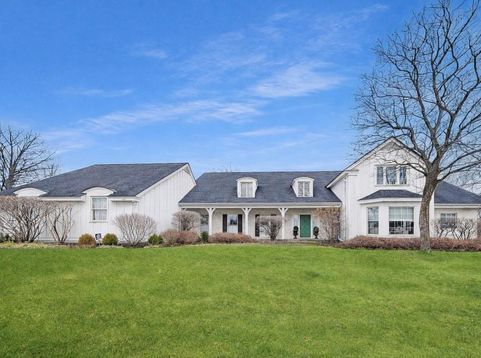
1135 Buttonwood Lane Northbrook, IL 60062
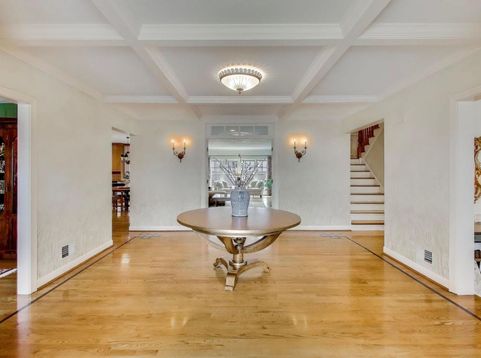
Set on nearly an acre in highly coveted East Northbrook, this exceptional 6,419-square-foot custom home offers a rare combination of timeless architecture, gracious entertaining spaces, and remarkable flexibility for modern living. Located in award-winning District 28 and the highly regarded Glenbrook North High School district, the home provides the space to gather on a grand scale while still offering warm, comfortable rooms for everyday life. Inside, expansive living and entertaining areas are enhanced by rich hardwood floors, exquisite millwork, graceful architectural details, and two fireplaces. At the heart of the home, the chef's kitchen with an oversized island opens to a sun-drenched family room, creating a warm and inviting space for everyday living and gathering. Just beyond, the charming screened porch offers a peaceful connection to the nearly one acre setting and a wonderful place to enjoy the outdoors throughout the seasons. A richly paneled library, complete with a wet bar and extensive built-in shelving, provides a distinctive retreat for reading, working from home, or quiet conversation, while gracious formal and informal spaces throughout the home make entertaining effortless. With six or seven bedrooms, five full and two half baths, the floor plan offers exceptional versatility. The spacious main level bedroom suite provides an ideal setting for a first floor primary or use for extended family, guests, in-laws, live in caregivers or multigenerational living. Upstairs, the luxurious primary suite serves as a serene retreat, featuring oversized windows, a private sitting room, and a beautifully appointed bath with marble topped dual vanities, a soaking tub, and a separate shower, with steam . Three additional bedrooms, including one currently configured as an office/study, plus a private three-room suite provide exceptional flexibility and privacy for family and guests. Additional spaces, including a wine cellar, game and recreation areas, and abundant storage, further enhance the home's versatility, allowing every square foot to serve a purpose. Outdoors, the nearly one-acre property offers privacy and room to enjoy the seasons, with a screened porch and patio extending the living and entertaining spaces beyond the home. A three-car attached garage completes the property. Homes of this scale, setting, and adaptability in East Northbrook are seldom available, making this a rare opportunity to experience something truly special. 1135 Buttonwood Lane is the kind of home that cannot be fully appreciated from a description alone. Its warmth, flow, and sense of place are best felt in person. If you are seeking a home that offers both everyday livability and the opportunity to host life's most memorable moments, this is one worth viewing.

Baird & Warner Cris Grayson Agent Cell: 630.745.0300 Email
Property Details
Amenities
Feature Descriptions
Room Information
Schools
Disclaimer: The accuracy of all information regardless of source, including but not limited to square footage and lot size, is deemed reliable but not guaranteed nor warranted and should be personally verified through personal inspection by and/or with the appropriate professionals.
Location
See details and scored characteristics about this location.



Listing Office: @properties Christie's International Real Estate
Listing Office Phone: 847-509-0200

Member Participants (and their affiliated licensees, if applicable) shall indicate on their websites that IDX information is provided exclusively for consumers’ personal non-commercial use, that it may not be used for any purpose other than to identify prospective properties consumers may be interested in purchasing, that the data is deemed reliable but is not guaranteed by MLS GRID, and that the use of the MLS GRID Data may be subject to an end user license agreement prescribed by the Member Participant’s applicable MLS if any and as amended from time to time. MLS GRID may, at its discretion, require use of other disclaimers as necessary to protect Member Participant, and/or their MLS from liability.
Based on information submitted to the MLS GRID. All data is obtained from various sources and may not have been verified by broker or MLS GRID. Supplied Open House Information is subject to change without notice. All information should be independently reviewed and verified for accuracy. Properties may or may not be listed by the office/agent presenting the information.
Select a format below, new window will open and will prompt you to print.


AWARD WINNING SERVICES

GLOBAL REACH & HOME INSURANCE



WEBSITE AWARDS


Market Report
Sign up today to stay updated on what’s happening in your local real estate market.