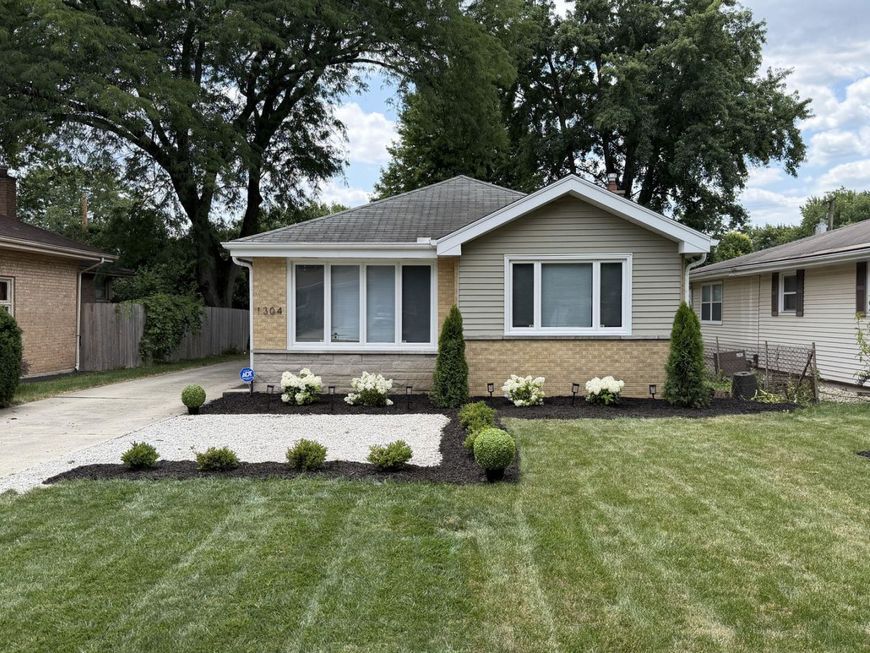


1304 Pershing Avenue Wheaton, IL 60189
Exceptional location. Thoughtful updates. Flexible living spaces. This beautifully maintained Wheaton home offers the perfect combination of comfort, convenience, and timeless appeal. Tucked away on a quiet, established street, you'll enjoy peaceful neighborhood living just minutes from everything that makes Wheaton one of the western suburbs' most desirable communities. Stroll through charming downtown Wheaton with its locally owned restaurants, boutiques, coffee shops, parks, and year-round events, all while benefiting from highly acclaimed District 200 schools. Inside, thoughtfully renovated spaces offer the perfect blend of style, comfort, and versatility. With four finished levels, this home provides room for everyone to spread out while still feeling connected-ideal for everyday living, entertaining, working from home, or hosting overnight guests. Refinished hardwood floors, a fresh neutral color palette, and updated lighting create a warm, inviting atmosphere throughout. The bright eat-in kitchen features maple cabinetry, quartz countertops, glass tile backsplash, stainless steel appliances, and abundant natural light. A main-level bedroom and beautifully updated full bath offer convenience and flexibility, while two spacious bedrooms upstairs provide comfortable private retreats. The walk-out lower-level family room offers another welcoming space to relax and gather. The finished basement expands your living options with a recreation room, renovated full bath, laundry room with utility sink, workshop/storage area, and a versatile flex room featuring a walk-in closet and a large egress window that fills the space with natural light-perfect for a home office, fitness room, guest room, or creative studio. Recent updates include a brand-new central air conditioning system, updated windows, new water heater (2024); and 200-amp electrical service. Additional features include boiler radiant heat, a whole-house fan, ejector pump, sump pump with battery backup, a long concrete driveway, and a detached two-car garage. Beautifully updated, exceptionally versatile, and ideally located just 1.5 miles from vibrant downtown Wheaton, this home offers the rare combination of timeless character, flexible living space, and a location that truly enhances everyday life.

Baird & Warner Cris Grayson 630.745.0300 Email
Property Details
Amenities
Feature Descriptions
Schools
Disclaimer: The accuracy of all information regardless of source, including but not limited to square footage and lot size, is deemed reliable but not guaranteed nor warranted and should be personally verified through personal inspection by and/or with the appropriate professionals.
Location
See details and scored characteristics about this location.


Select a format below, new window will open and will prompt you to print.


AWARD WINNING SERVICES

GLOBAL REACH & HOME INSURANCE



WEBSITE AWARDS


Market Report
Sign up today to stay updated on what’s happening in your local real estate market.